From Planning Refusal to Approval
True North Architectural Design was appointed after an earlier planning application, prepared by another architectural practice, had been refused by the local authority.
Our first step was to review the refused scheme in detail, including the original drawings, the planning officer’s comments and the stated reasons for refusal. This allowed us to understand which elements of the proposal were considered unacceptable and where the design needed to respond more carefully to the character of the existing property, the surrounding area and the impact on neighbouring homes.
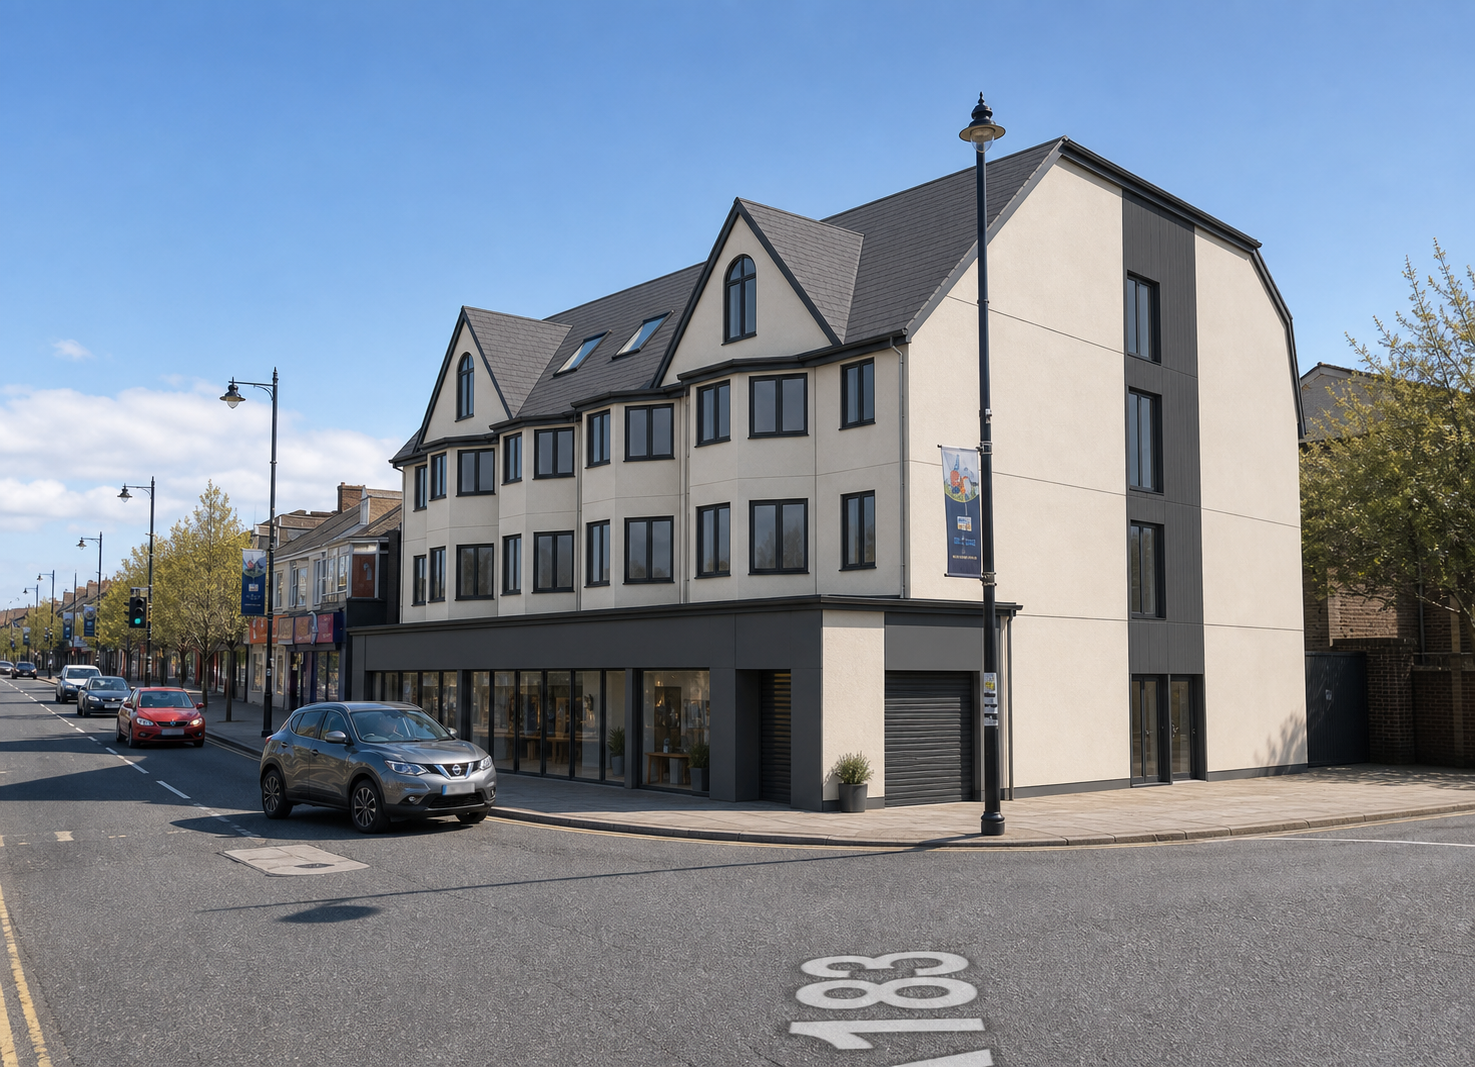
Rather than simply resubmitting the previous design, we developed a revised architectural approach that retained the client’s main requirements while addressing the Council’s concerns. The scale, form, proportions and external appearance of the proposal were carefully adjusted to create a more balanced and sympathetic addition to the property.
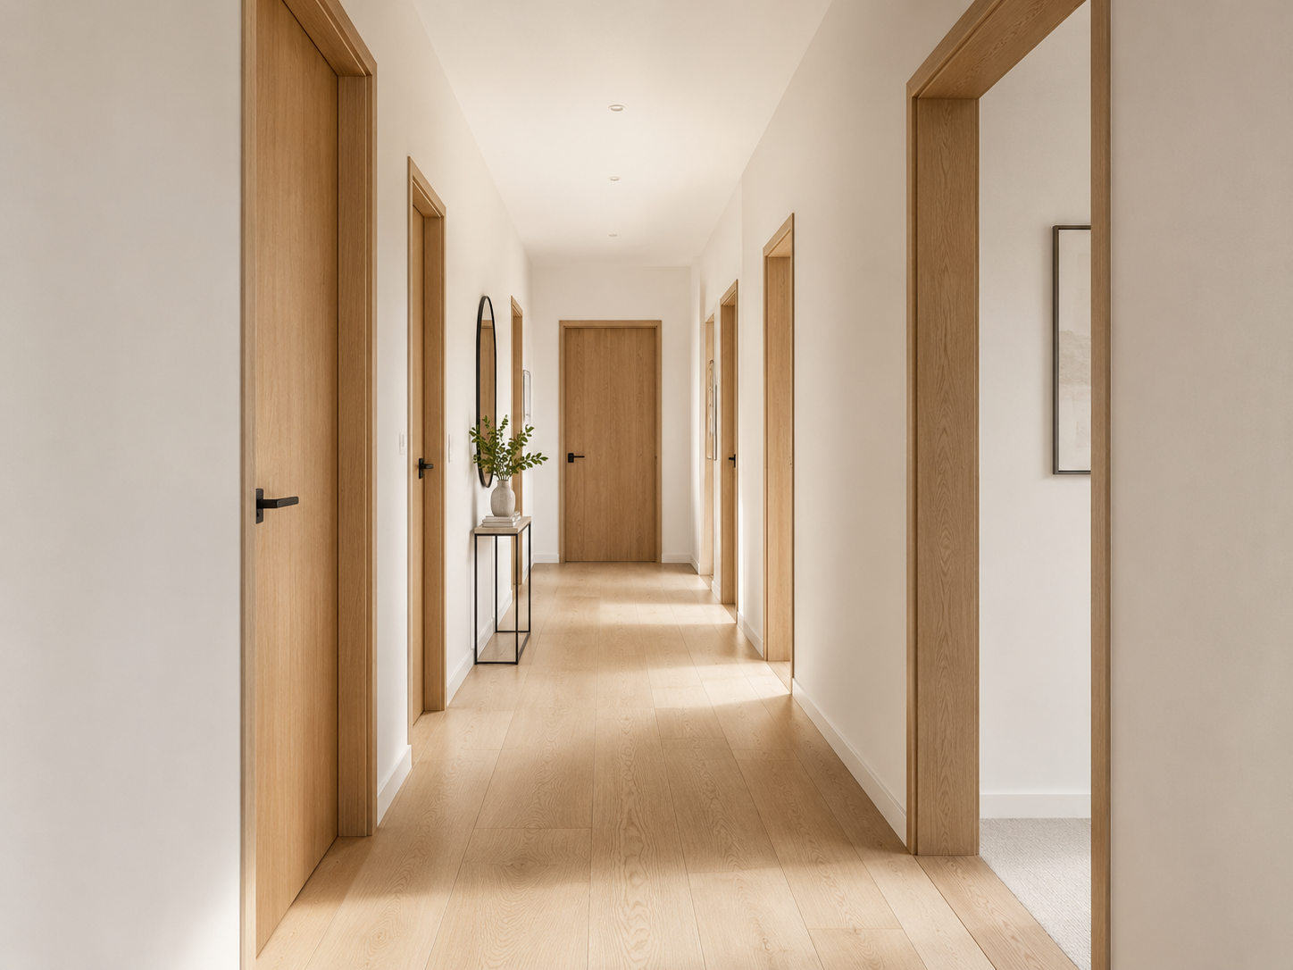
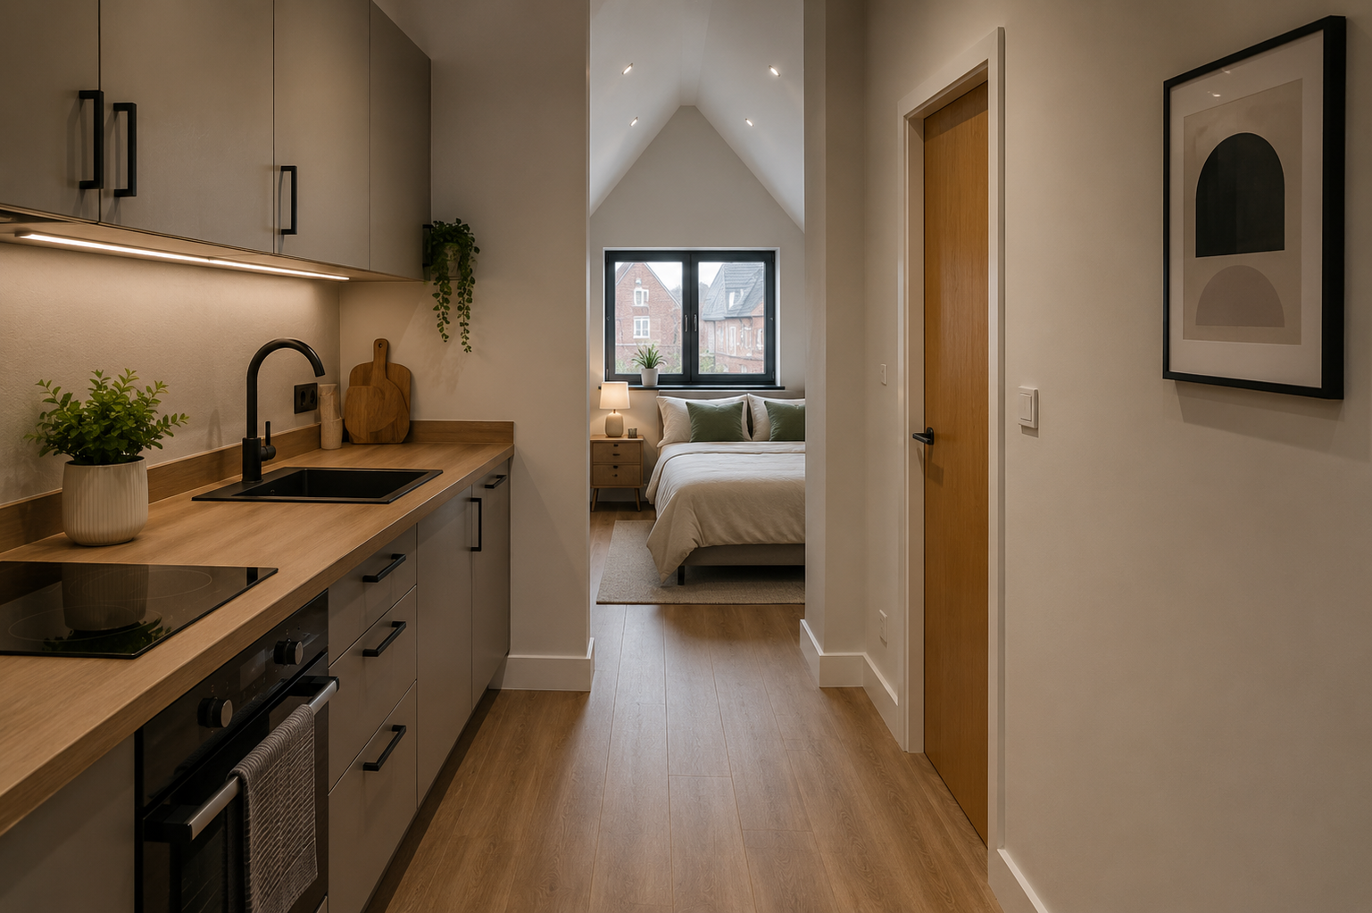
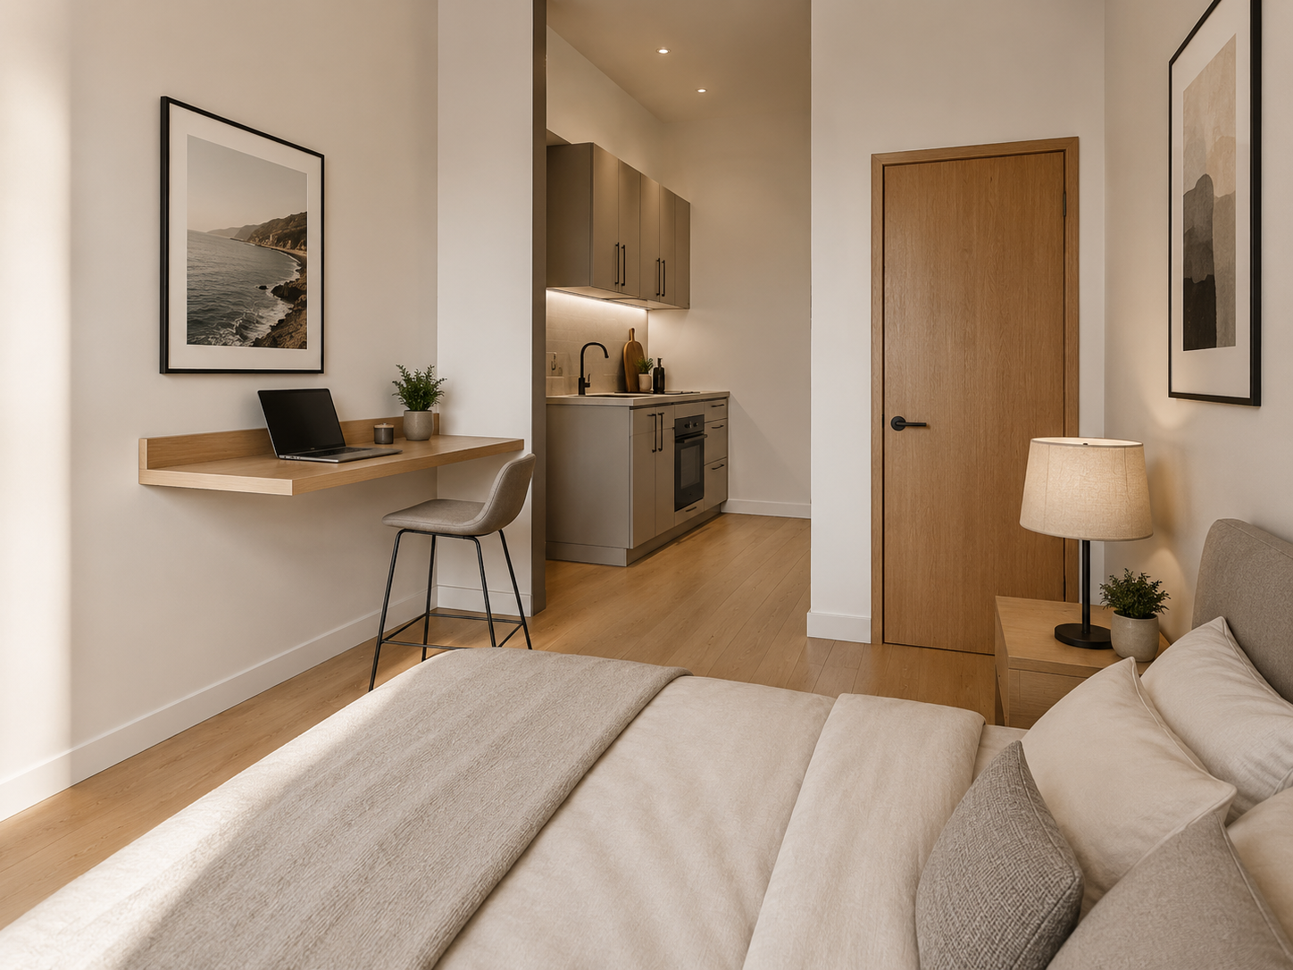
The revised design was then developed through a coordinated package of planning drawings, including proposed plans, elevations and supporting site information. High-quality architectural visuals were also produced to clearly communicate the appearance, materials and overall character of the scheme. These visuals helped the client understand the design before submission and gave the planning authority a clearer representation of how the completed project would sit alongside the existing building.
The revised planning application successfully overcame the issues associated with the earlier refusal and planning permission was granted.
This project demonstrates the value of carefully reviewing previous planning decisions, understanding the local authority’s concerns and using considered design revisions and clear visual communication to achieve a successful planning outcome.