Ground-Floor Wrap around Extension and Remodelling – Caughall Road
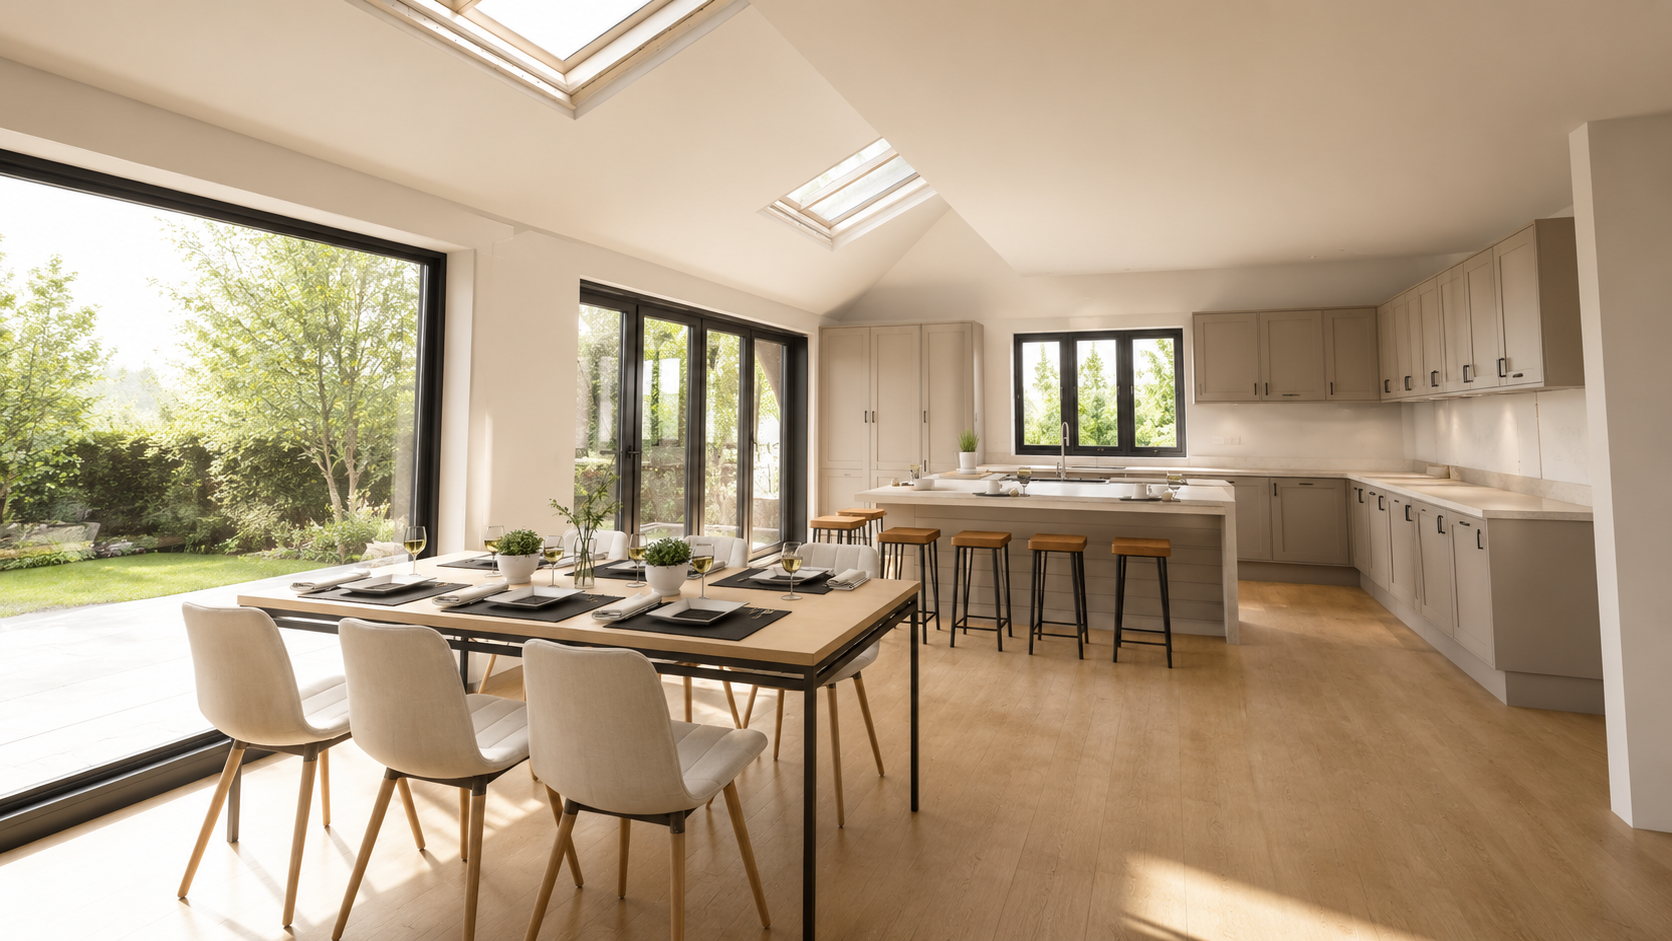
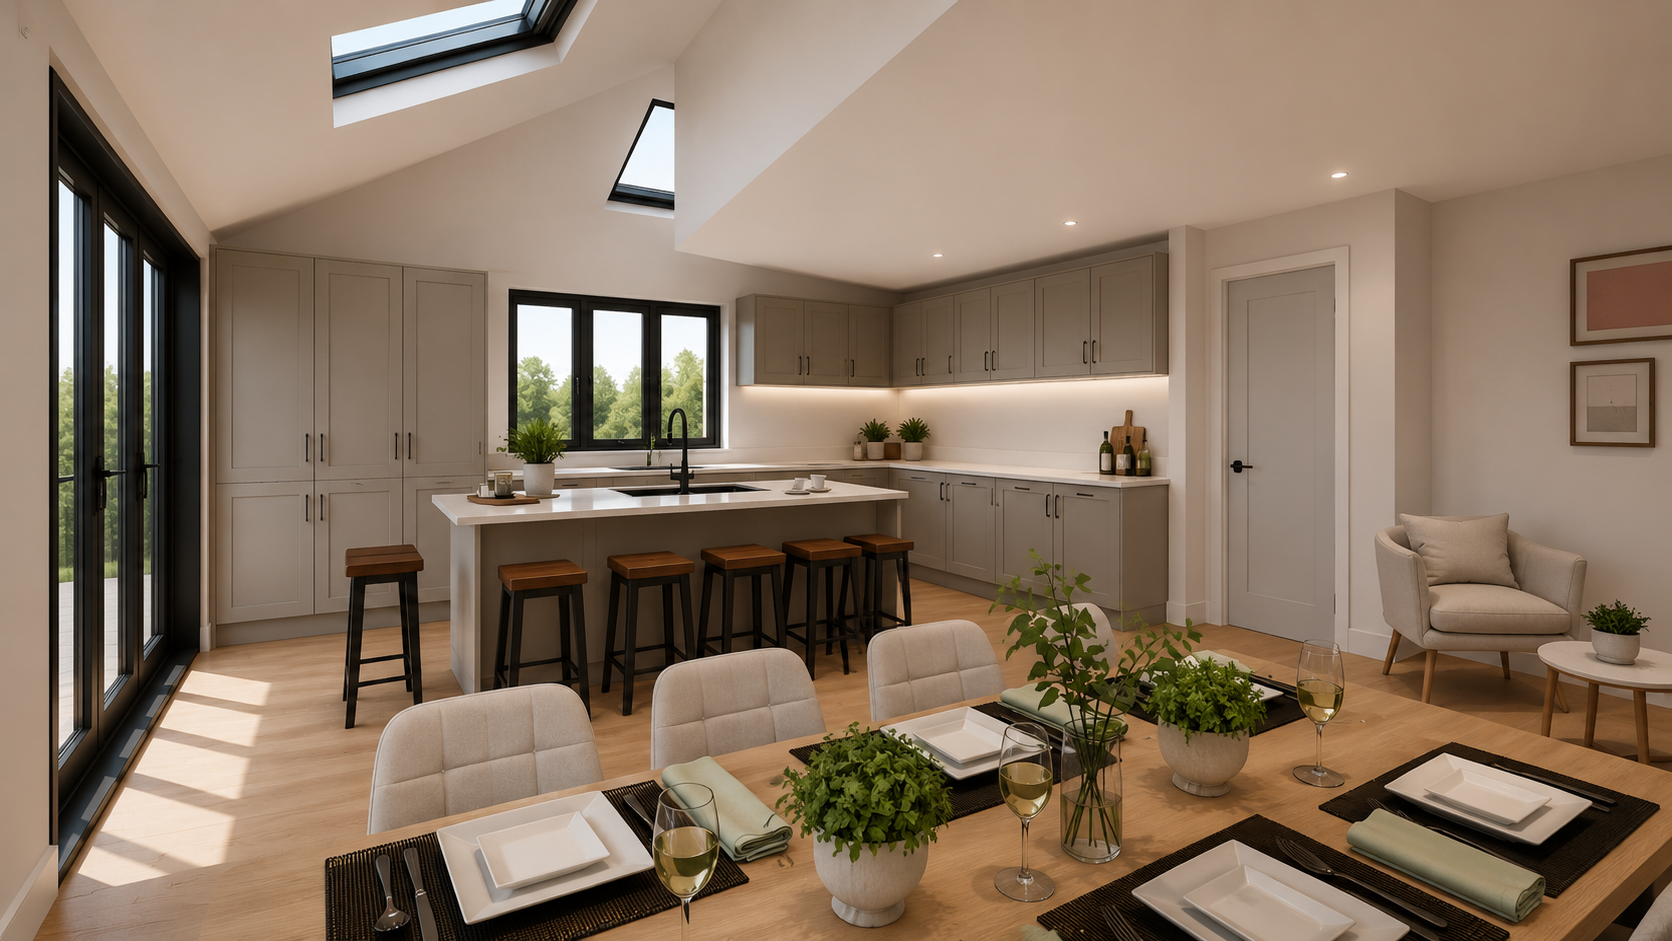
This project involved the extension and complete reconfiguration of the existing ground floor to create a spacious open-plan kitchen and dining area, complemented by a separate snug, utility room and WC. Significant structural alterations were carefully coordinated to open up the rear of the property while retaining the character and functionality of the existing home. The scheme successfully obtained planning permission and was subsequently developed into a detailed Building Regulations package ready for construction.